
Primary on Main



Address
731 Sagebrush Loop, Aberdeen, MD
Price
$ 575,000
Property Attributes
- MLS#MDHR2060490
- TypeSingle Family
- Listing Status ACTIVE
- CountyHARFORD
- CityAberdeen
- NeighborhoodGilbert Meadows
- Zip21001
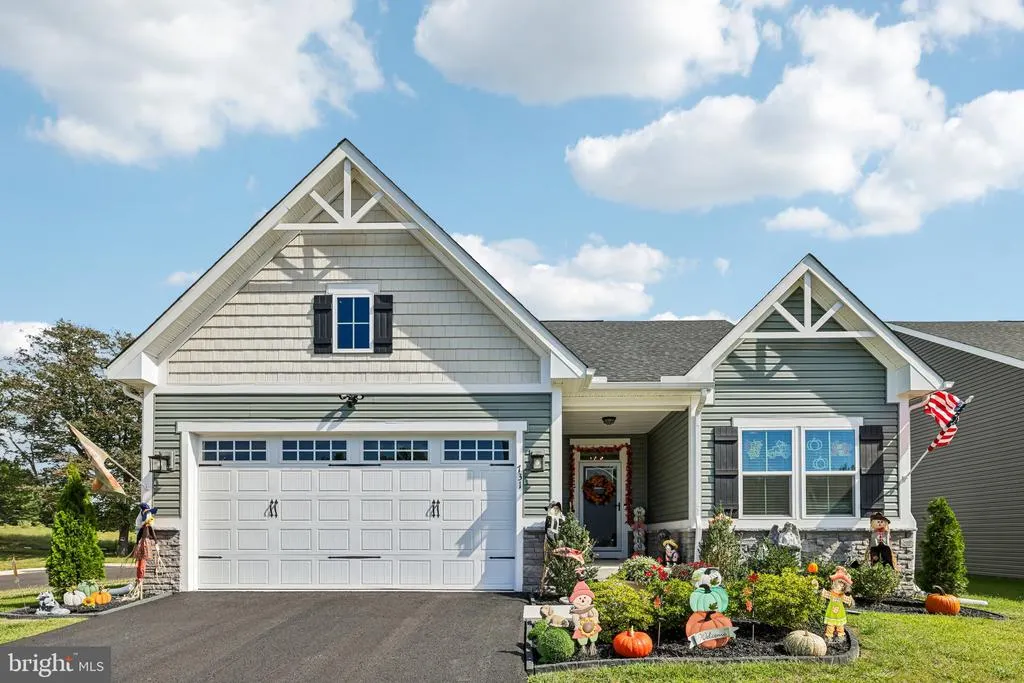
- StyleRanch/Rambler
- Year Built2025
- Taxes$ 7762
- Price$ 575,000
- Bedrooms4
- Full Bathrooms3
- Half Bathrooms0
- Sqr Footage2350
- Lot Size0.21 Acres
Data Source:
Bright MLS
Property Description
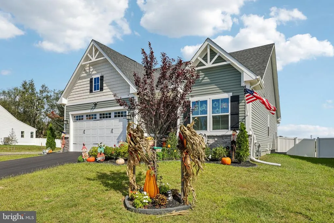
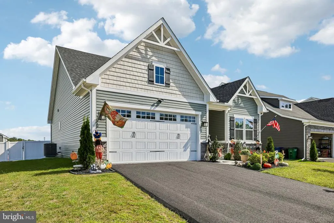
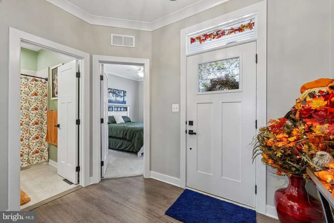
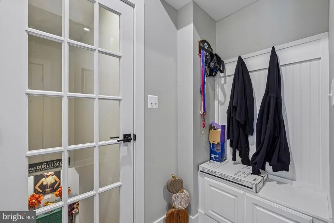
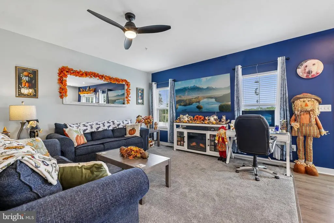
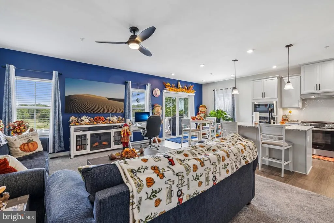
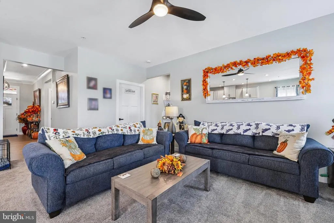
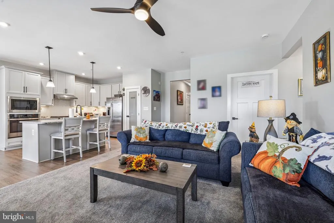
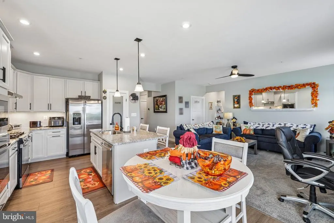
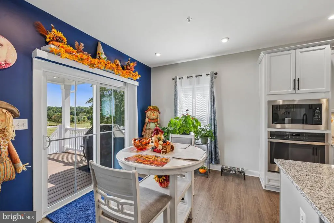
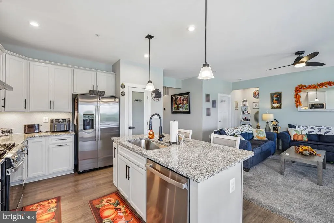
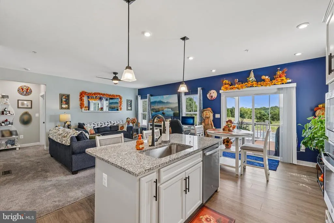
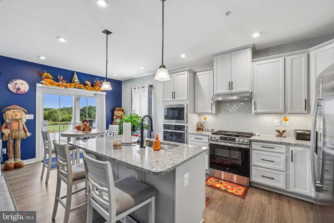
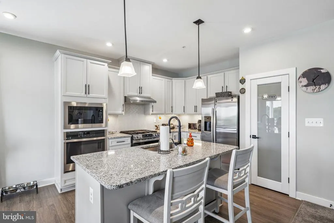
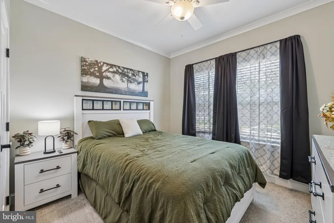
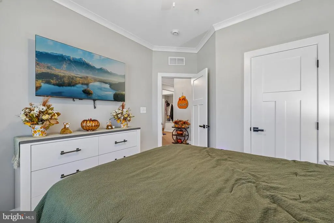
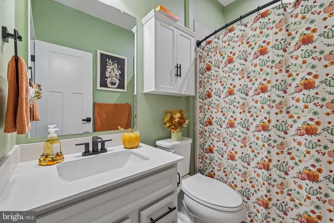
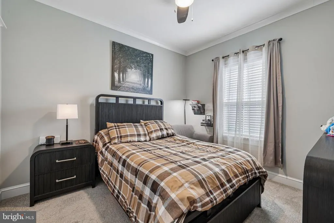
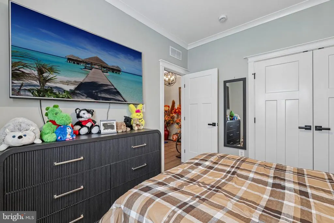
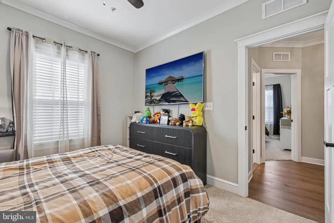
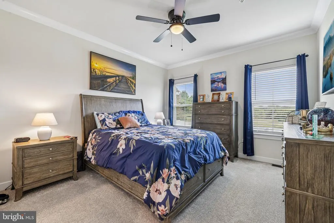
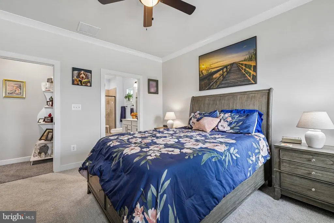
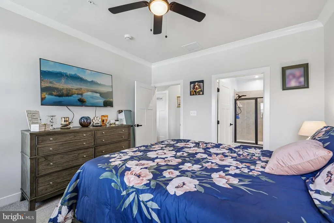
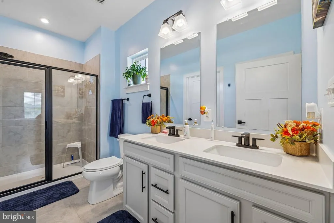
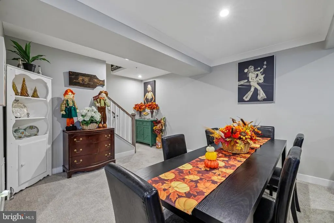
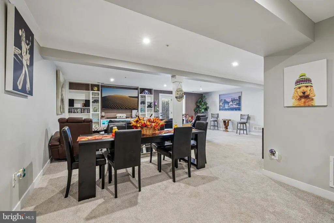
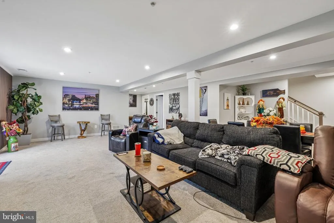
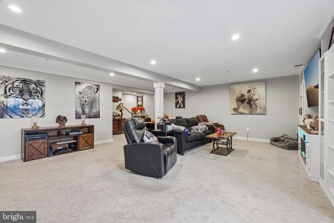
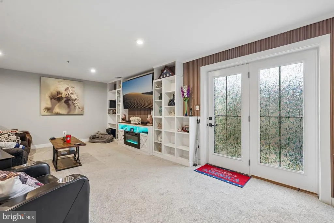
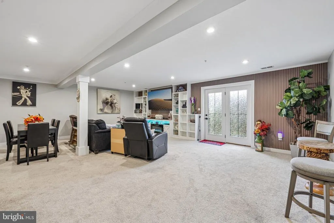
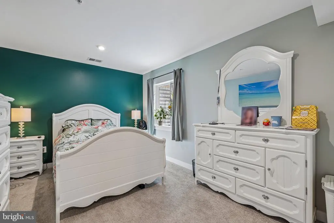
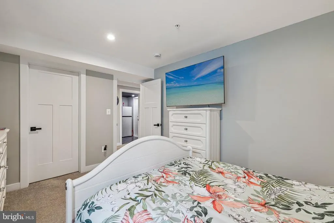
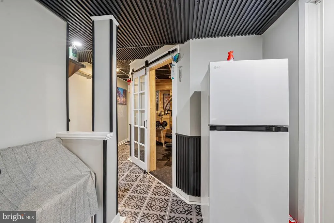
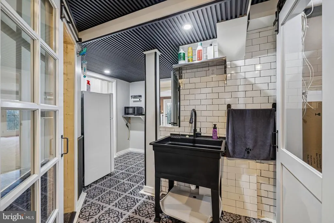
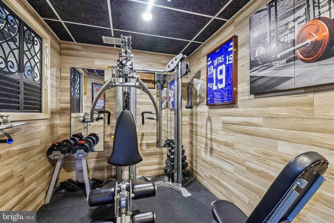
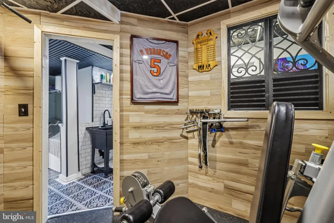
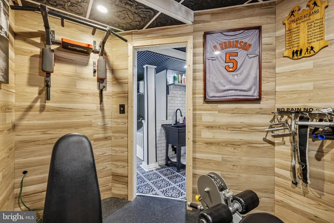
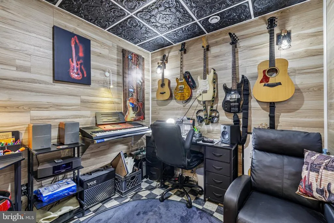
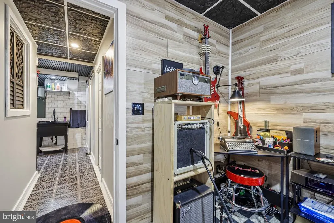
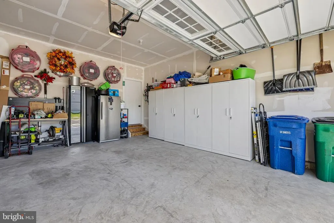
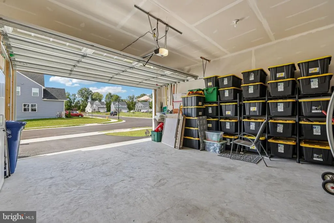
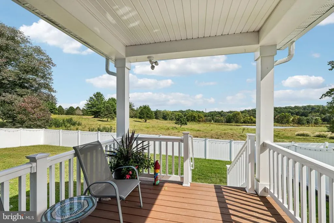
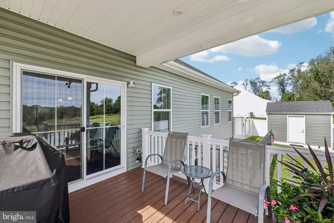
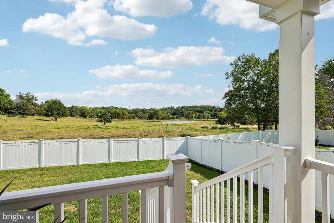
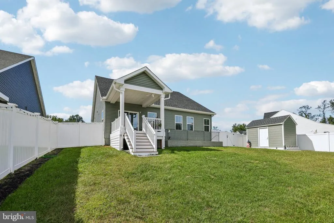
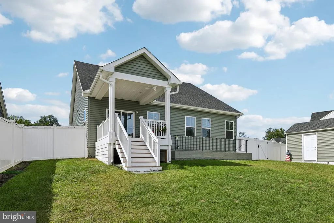
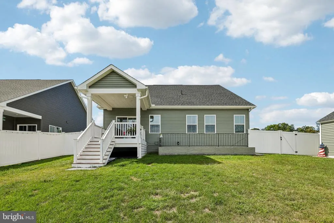
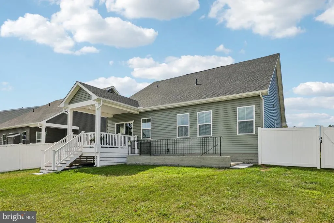
Welcome to 731 Sagebrush Loop, a beautifully maintained, nearly new home built in 2025 and located in the desirable Gilbert Meadows community of Aberdeen! Offering modern finishes, generous living space, and valuable post-move-in improvements, this home gives you the benefits of newer construction with many of the extras already completed. Step inside to a bright, open layout designed for both everyday living and entertaining. Crown molding added by the current owners in select rooms brings an elevated finishing touch and added character to the home. One of the standout features is the additional finished living space the sellers created in the basement after moving in. An exercise room and dedicated music studio were added, providing flexible spaces that are already finished and ready to enjoy. Whether you need a home gym, creative studio, office, hobby room, or additional recreational space, the lower level offers possibilities well beyond the home's original layout. The sellers continued their improvements outside by adding a fenced backyard and storage shed, creating a private outdoor space that's ready for pets, play, entertaining, gardening, and extra storage. An attached two-car garage provides convenient parking and additional storage. With three full bathrooms, versatile living spaces, and a generous lot, there is plenty of room to spread out. Why wait for new constructionor spend the additional time and money making improvements after you move in? At 731 Sagebrush Loop, the exercise room, music studio, fencing, shed, and crown molding have already been added for you. Conveniently located near shopping, dining, commuter routes, and Aberdeen Proving Ground. Schedule your private showing today!
| Price History | |
|---|---|
| 9/25/2026 | Listed $575,000 |
General Features
| Living Area | 2350 |
|---|---|
| Sewer | Public Sewer |
| Heating | Central |
| Cooling | Central A/C,Ceiling Fan(s) |
| Utilities | Cable TV,Phone,Water Available,Sewer Available,Natural Gas Available,Electric Available |
| Possession | 0-30 Days CD,31-60 Days CD |
| Roof | Asphalt |
| Zoning | IBD |
| HOA Fee | 33.00 |
| Garage Spaces | 2.00 |
| Patio/Porch Features | Deck(s) |
| Architectural Style | Ranch/Rambler |
| Construction Materials | Vinyl Siding |
| School District | HARFORD COUNTY PUBLIC SCHOOLS |
| Year Built | 2025 |
| Levels | 2 |
| Tax Year | 2026 |
| Ownership | Fee Simple |
| Cool Fuel | Natural Gas |
| Accessibility | >84 Garage Door,Doors - Lever Handle(s),Level Entry - Main |
| Assoc Fee Paid Per | Monthly |
| County | HARFORD |
| New Construction | No |
| Property Type | Residential |
| HOA | Yes |
| Subdivision Name | GILBERT MEADOWS |
| Garage Y/N | Yes |
| Water Access Y/N | No |
| Other Structures | Above Grade,Below Grade |
| Full Baths | 3 |
| Status | ACTIVE |
| Directions | 95 to Churchville Rd. Right on Long Dr,left onto Gilbert Rd. Turn left onto Sagebrush Loop. |
| City | ABERDEEN |
| Association Name | GILBERT MEADOWS |
| Senior Community Y/N | No |
| Lot Size Units | Square Feet |
| Lot Size Square Feet | 9263.06 |
| Tax Assessed Value | 519800.0 |
| Tax Annual Amount | 7762.0 |
| Home Warranty Y/N | No |
| Structure Type | Detached |
| Condo/Coop Association fee Y/N | No |
| Bathrooms Full Main Level | 2 |
| Bathrooms Count Main Level | 2.00 |
| Price Per Sq Ft Total AG | 391.16 |
| Acceptable Financing | Cash,Conventional,FHA,VA |
| Vacation Rental Y/N | No |
| Virtual Tour | https://www.zillow.com/view-imx/2a1e7a6c-4f76-412e-b945-607a049ced53?initialViewType=pano |
| Total SQFT | 2350 |
| Standard Status | Active |
| Year Built Source | Estimated |
Interior Features
| Heating Fuel | Natural Gas |
|---|---|
| Basement | Fully Finished,Heated,Interior Access,Outside Entrance,Rear Entrance |
| Flooring | Carpet,Laminate Plank,Luxury Vinyl Plank,Other |
| Hot Water | Natural Gas |
| Basement (Y/N) | Yes |
| Heating Y/N | Yes |
| Fireplace Y/N | No |
| Above Grade Finished Area | 1470 |
| Central Air Y/N | Yes |
| Total Bedrooms | 4 |
| Below Grade Finished Area | 880 |
| Room Type | Exercise Room,Laundry,Other |
| Main Level Bedrooms | 3 |
| Below Grade Finished Area Unit Type | Square Feet |
| LivingAreaSource | Estimated |
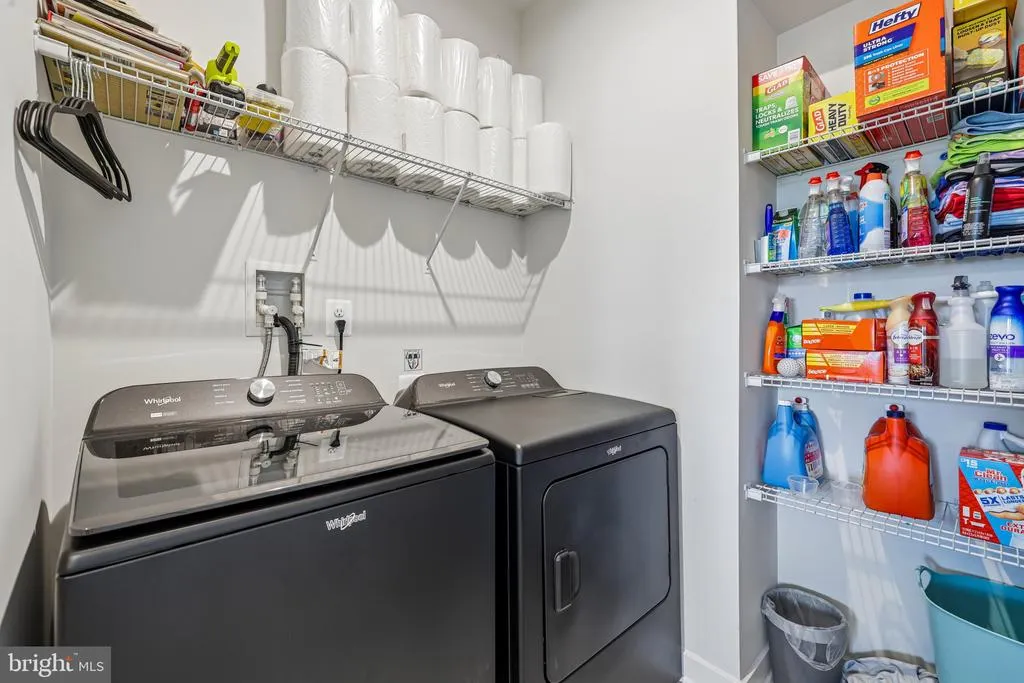
| Laundry Type | Has Laundry,Main Floor |
| Below Grade Finished Area Source | Estimated |
| Bedrooms Count All Lower Levels | 1 |
| Bedrooms Count Lower Level 1 | 1 |
| Bathrooms Full Lower Level 1 | 1 |
| Bathrooms Full All Lower Levels | 1 |
| Bathrooms Count Lower Level 1 | 1.00 |
| Bathrooms Count All Lower Levels | 1 |
| Above Grade Finished Area Source | Estimated |
| Above Grade Finished Area Unit Type | Square Feet |
| Total Baths | 3 |
Exterior Features
| Exterior Amenities | Gutter System,Outbuilding(s) |
|---|---|
| Pool | No Pool |
| Fencing | Privacy,Vinyl |
| Water Source | Public |
| Total Parking Spaces | 2 |
| Garage Features | Garage - Front Entry,Garage Door Opener |
| Type of Parking | Attached Garage,Driveway,On Street |
| Foundation Details | Slab |
| Water View Y/N | No |
| Lot Size Acres | 0.21 |
| Lot Size Source | Estimated |
| Waterfront Y/N | No |
| Navigable Water Y/N | No |
| Water Oriented Y/N | No |
| # of Attached Garage Spaces | 2 |
Room Details
| Room | Dimensions | Level | Flooring | Details |
|---|---|---|---|---|
| Exercise Room | Lower 1 | |||
| Laundry | Main | |||
| Other | Lower 1 |
Amenities
- Foreclosure
- Views
- Short Sale
- New Construction
- Adult 55+
- Lease To Own
- No HOA Fees
- Furnished
- Primary On Main
- Air Conditioning
- Seller Finance
- Green
- Fixer Upper
- Horse
- Golf
- Fireplace
- Deck
- Garage
- Basement
- Pool
Property vs Single Family Average in 21001
Price
Taxes
Year Built
Visits
 © BRIGHT, All Rights Reserved
